JULY 12, 2026- As twilight surrendered to nightfall, I realized I’d lost track of time. Time flies when you’re building sailboats, especially half a dozen at once. As the reader who read yesterday’s post is aware, these are model sailboats, not life-size vessels, but today I transitioned from the “zen” phase to the “roll up your sleeves and make it happen stage” of this latest cabin project. Enough experimentation, I told myself over breakfast. Enough refinement of the proto-type, enough lollygagging in nirvana land. Just plain enough already.
In my impatience, I imagined how Peter the Great must’ve felt upon returning to Russia after his extended tour of Western Europe. His most memorable sojourn was in Holland, where he worked incognito as a shipwright to further his nautical skills. Learning much from the Dutch, he was hellbent on bringing Russia into the then modern world of the Western powers, and he believed that developing a world-class navy was essential part of that strategy. Of course, many traditionalists resisted, kicking and screaming through their beards. Peter would have none of it. He was definitely a “git er’ done” kind of tsar—with a very sharp pair of scissors.
Now, where was I? Oh yeah, building a pretend navy in 2026 up at Grindstone Lake in northwest Wisconsin. After a full day of cutting out half-a-dozen hulls, then sanding them, and measuring and marking various holes to be drilled[1], I’m now ready for painting operations—a painstaking phase to be completed prior to assembly.
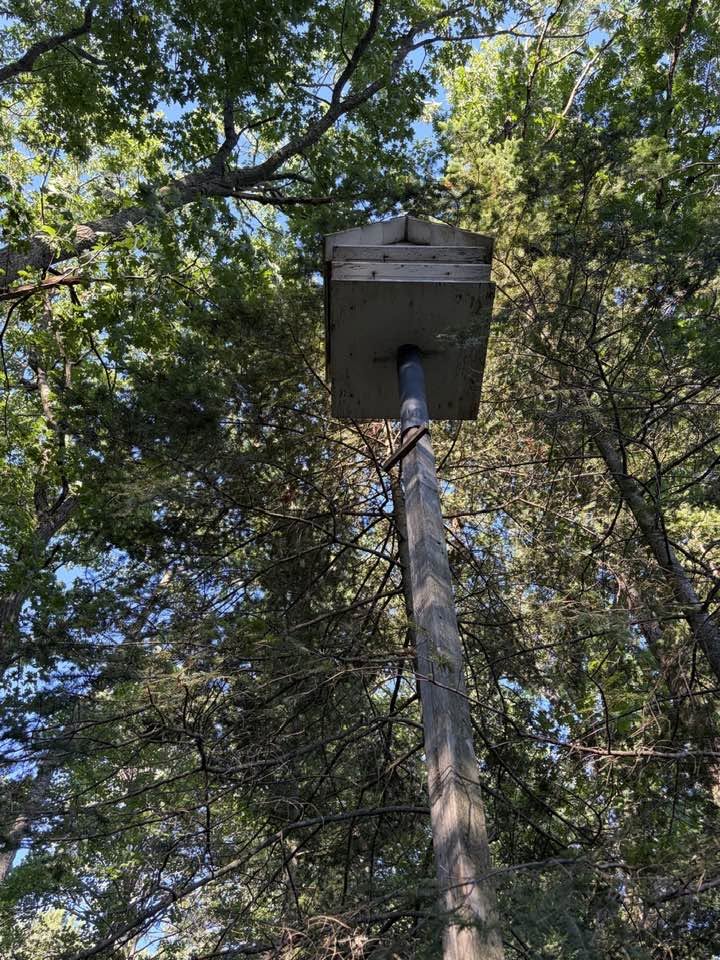
Upon arrival of the golden hour, I took a break for my daily hike down the Björnholm shoreline/esker path past the old family cabin (and eventually back to the Red Cabin). Perspiring heavily in the heat and humidity, despite the breeze off the lake, I tarried awhile at the site of Dad’s old martin (bird) house, just behind the edge of the yard on the east side of the cabin. Shaded by the balsams and oaks that now tower above the birdhouse, it’s easy to miss unless you’re searching for it.
Immersed as I am in my current cabin project, I was naturally disposed to recall the martin house “cabin project” to which Dad had devoted untold hours but to little effect—apart from the design, construction and installation of a birdhouse that could’ve won a blue ribbon at the Minnesota State Fair, if it hadn’t been for one glaring flaw (as Dad eventually acknowledged).
I was in second grade for most of the project—just old enough and with sufficient curiosity to devote almost as much time watching Dad build and hearing him explain his ideas about it, as Dad spent working on the birdhouse. The idea for the project had been launched the previous summer, I remember, when Dad and Grandpa talked incessantly, it seemed, about the old martin house that was located in the same spot where the new one would be sited. The old one had been around for nearly 20 years, and the elements had battered the poor house to a stage beyond repair. The paint was peeling and much of the structure was in an advanced stage of decay. Moreover, the support posts that held the main wooden pole had rotted to a point that not only jeopardized any holdover tenants of the birdhouse but threatened the cabin-dwellers, as well, should they decide to stroll about in that neck of the woods, as it were. “The thing is a hazard,” Dad declared, “and ought to be taken down.” Grandpa agreed.
I don’t know who built the original birdhouse. Perhaps Grandpa had. It was the sort of cabin project that brought him satisfaction. But the builder might’ve been Carl Hanson, a shirt-tail relative, who’d built the cabin itself. Carl was a master craftsman—old school, from Sweden—and in addition to cabins and houses, he made all sorts of wooden boxes and curios, many of which can still be found in the old Björnholm cabin today. Birdhouses too were certainly part of Carl’s repertoire.
In any event, I’m certain that Dad was not the creator of the original martin house—his criticisms weren’t self-criticisms. The two that I remember were (a) the birdhouse was made out of a poor choice of wood (painted (albeit peeling badly) but not treated); pine, not cedar or redwood; and (b) “How is a guy supposed to get access to the darned thing so that it can be cleaned out?”
It didn’t take long for Dad to develop plans, procure the materials, and go to work on a new birdhouse—mostly in his basement shop area after work. He designed the house as a modular structure, such that the gabled roof could be removed for cleaning the “second story” and for the second story, in turn, to be lifted off for access to the “first floor.” For rot-resistant material, he used redwood (back when it was available and affordable), which he then primed and painted (two coats).
I remember the spring trip to the cabin when we ferried the big white birdhouse to its destination. It was resting in the back seat of Dad’s Buick Super coupe. I sat next to it, and I remember thinking it was the size of a doghouse.
The next day, Dad began site preparations for the support posts and the 20-foot-high “pole” that the giant birdhouse would rest upon. A proper pole of the right dimensions, Dad knew, would be too heavy for him and Grandpa to manage on their own. Dad’s alternative was to nail together two 20-foot-redwood (again) 2 x 4s to create, in effect, a 4 x 4 post—which, he explained, he couldn’t find or order at any of the local lumberyards. As a kid, I thought Dad’s idea that “two plus two equals four” sounded like a good one
Where Dad’s ingenuity and determination stood out, however, was in sinking the eight-foot-long treated cedar support posts—and devising a system for attaching the house to the redwood “post.” He threw all his energy into the day-long effort to install those two support posts. I don’t know how he managed. I watched some of the work, but if I saw how he got the posts in place so perfectly, I can’t remember.
Next was treatment of the redwood 4 x 4 “post” to transform the top six feet into a rounder shape over which he could slide a five-foot-long section of plastic piping. To round the top section of the square “post,” he used an antique hand-held draw-knife-like tool from Sweden that spent most of its time on the fireplace mantel inside the cabin. The plastic piping, in turn, penetrated the center of the martin house. Finally, a foot-long 1 x 2 was nailed horizontally to the “post” just below the plastic piping. This add-on allowed Dad (or “a guy”) to raise and lower the whole enterprise—birdhouse and “post”—by using a long 2 x 4 to push against the cross-piece, either to raise the post to a vertical position (with plenty of heavy bolts through the support posts to keep everything in place) or to control the rate of decent when lowering the post (for cleanup).
I remember watching Dad in his moment of truth: would his carefully engineered plan work? Would he be able to raise the new martin house? He struggled, to be sure. He’d overbuilt the birdhouse, and I saw the redwood 2 x 4s wobble as Dad hooked his incisors over the outside of his lower lip to summon extra strength. But the theory worked in practice! Standing tall, straight and bright was Dad’s new martin house. He had reason to be proud of his accomplishment.
Except . . .
For reasons that Dad once explained but not in a memorable way, the holes were big enough to accommodate crows. I don’t think a martin every set foot (or “wing”?) in that martin house. Dad’s idea for mosquito control by attracting martins to the property never panned out. I remember the day he acknowledged to Grandpa that “the holes are way too big,” but that was the last I heard or saw any attention paid to Dad’s martin house cabin project.
The birdhouse still stands, looking as sound as ever, but to this day it remains unoccupied—a well-built monument to the fact that not everything in life goes according to plan.
Subscribe to this blog and received notifications of new posts by email.
© 2026 by Eric Nilsson
[1]I know that sounds counter-intuitive for the hull of a boat, but remember, these are model boats; the holes are for attachment of assorted fixtures and features—all in miniature, of course.
